Colibrí
A refined contemporary residence where architecture, landscape, and light merge into a single, sculptural experience
Property Overview
Set on a 965 m2 plot in Santa Eulalia del Río, Colibrí is a meticulously designed contemporary villa defined by clean geometry, natural textures, and a strong connection to its surroundings.
The property unfolds across multiple levels, carefully embedded into the landscape to maximise privacy, views, and spatial flow.
Every element has been conceived to balance architectural presence with serenity—resulting in a home that feels both bold and timeless.
The Architecture
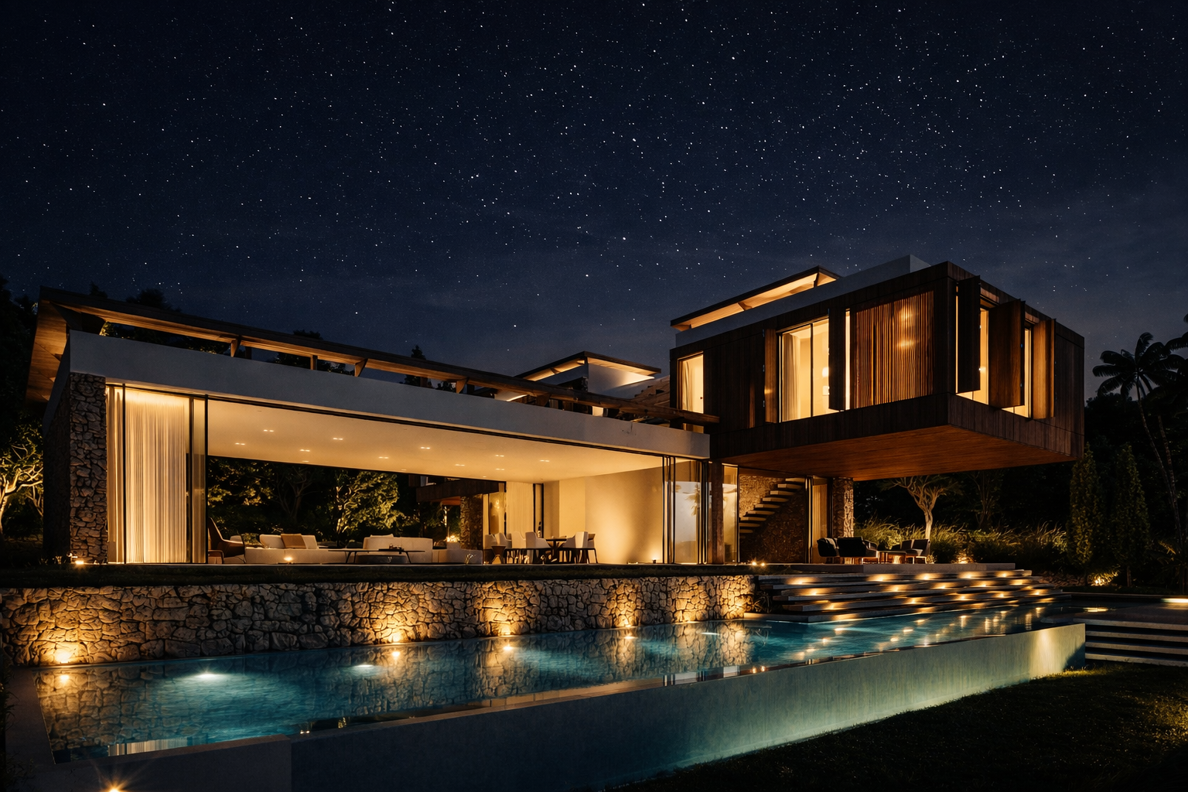
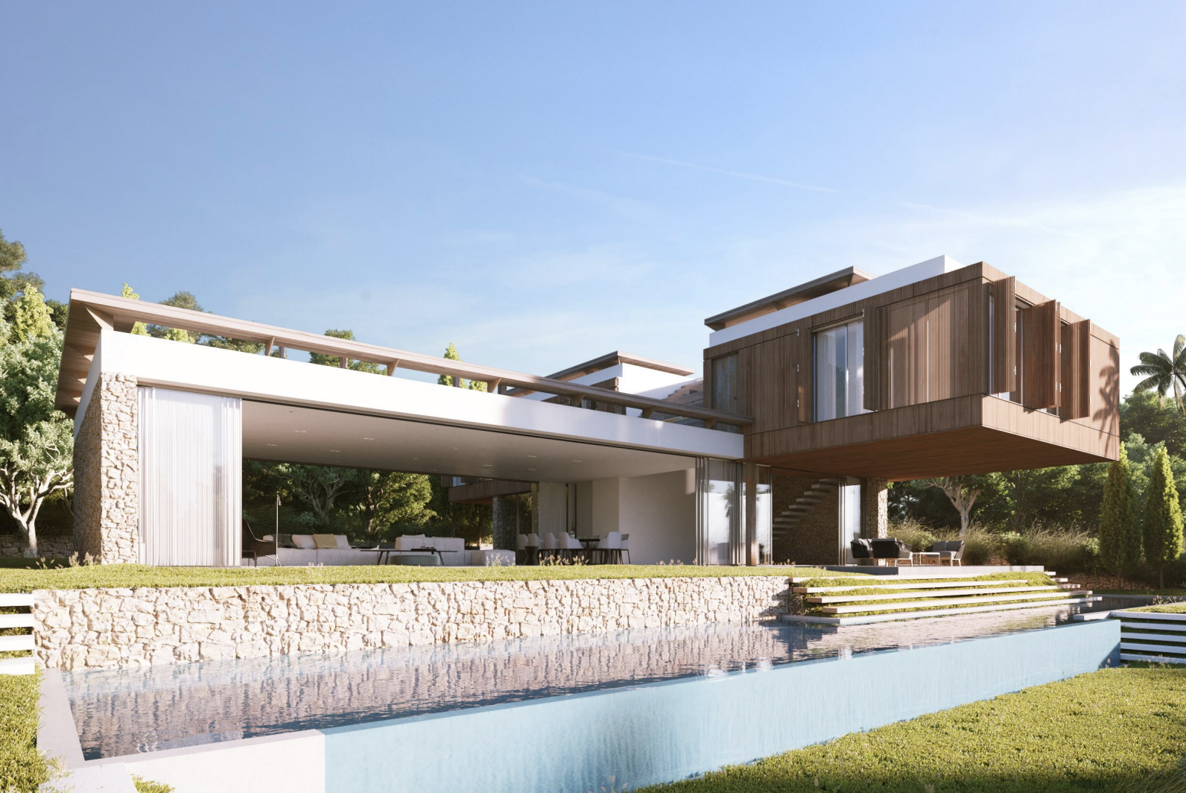

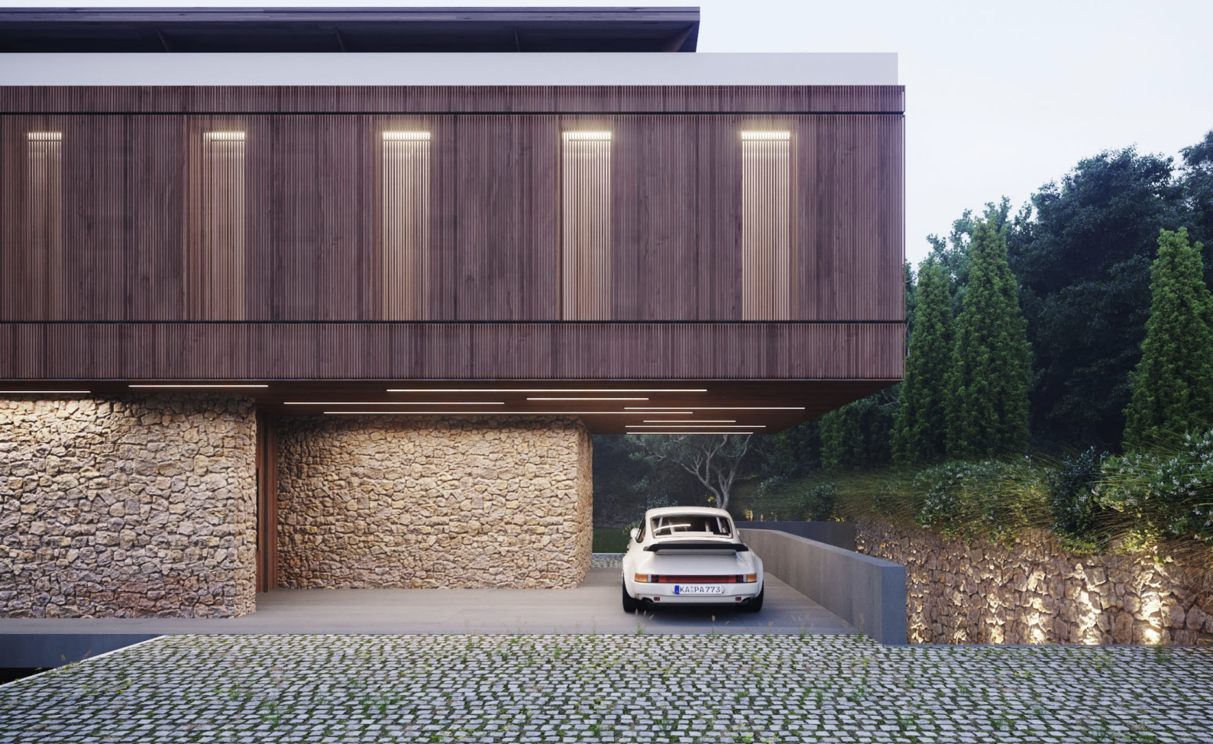
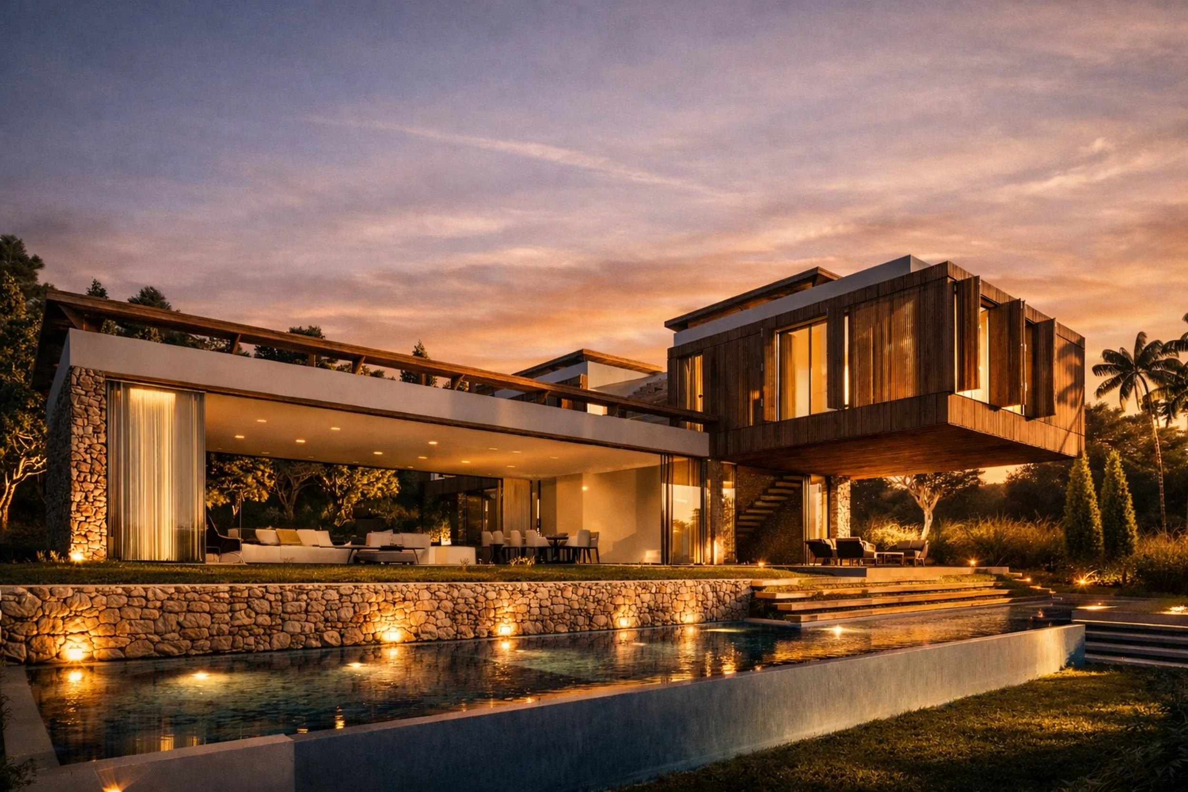
Colibrí is built around a dialogue between reinforced concrete, natural stone, bamboo wood, and expansive glazing
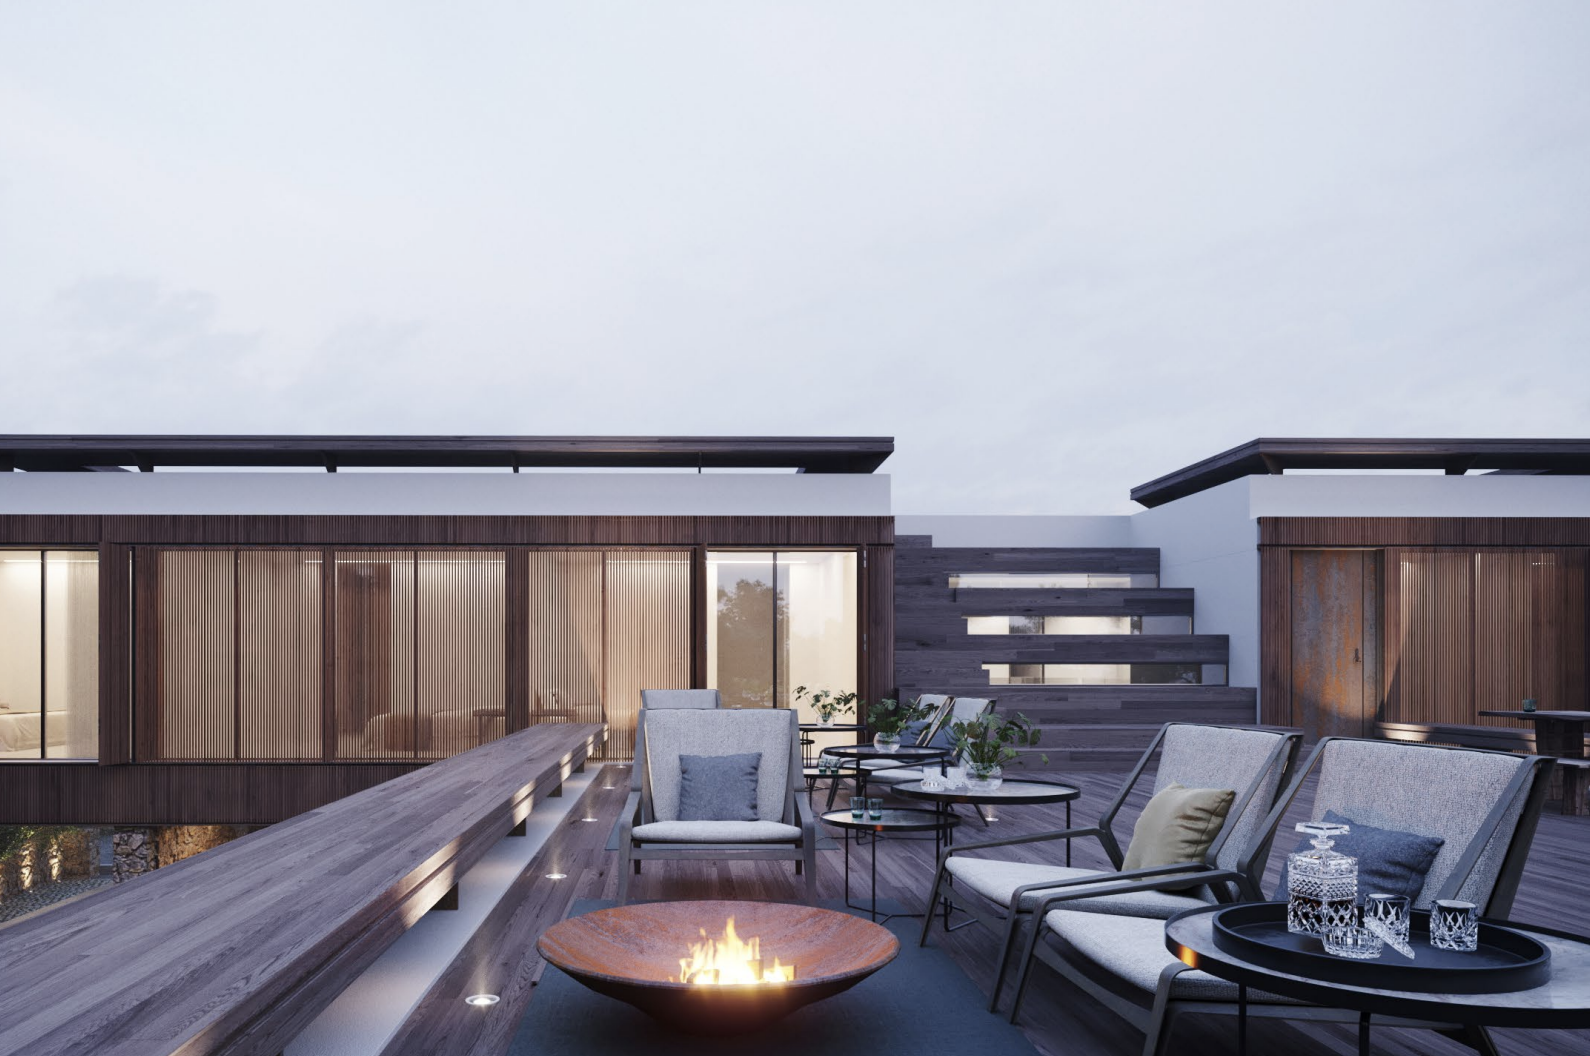
Its staggered, walkable roof structure—clad in bamboo
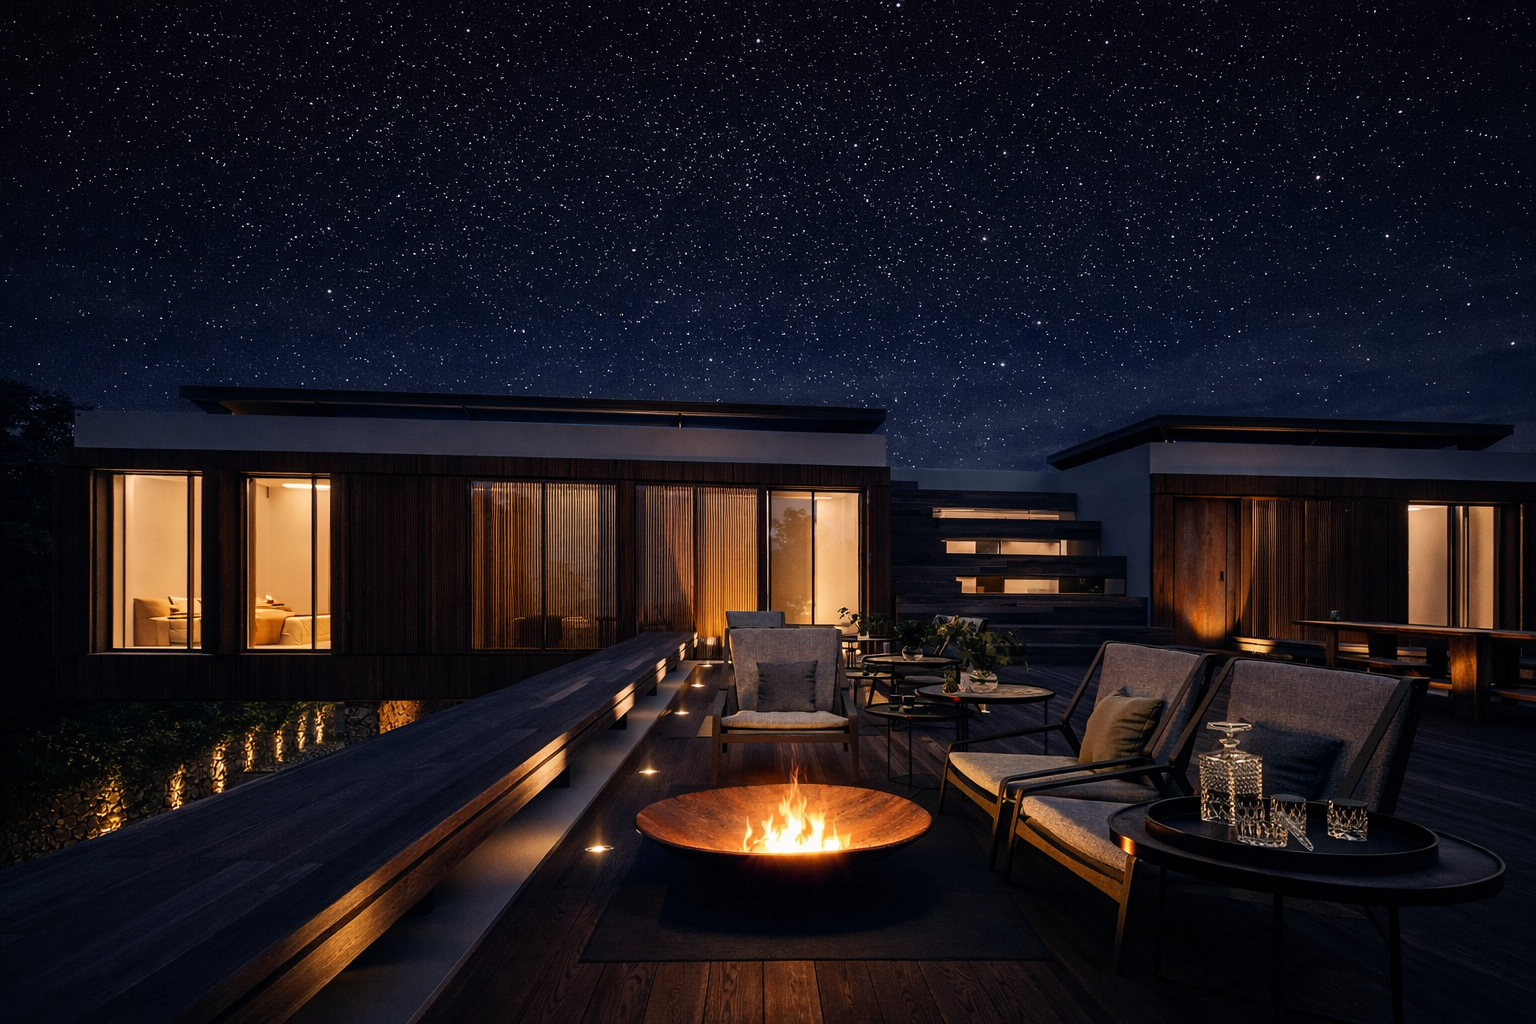
—acts as a fifth façade, transforming the architecture into a sculptural viewpoint that merges seamlessly with the terrain.
Floor-to-ceiling glass panels dissolve boundaries between interior and exterior, while textured materials and restrained finishes reference both Ibizan vernacular architecture and contemporary minimalism.
The result is a residence that is visually powerful yet understated, designed to age gracefully within its environment.
The Lifestyle


Designed for both privacy and social living, Colibrí offers generous open-plan living areas that extend effortlessly onto terraces, gardens, and an infinity-style overflow pool aligned with the horizon.
Outdoor lounges, shaded dining areas, and rooftop spaces create multiple atmospheres throughout the day—from quiet mornings to sunset gatherings.
At night, architectural lighting subtly enhances the villa's lines, allowing the house itself to become the focal point.
This is a home conceived not just to be seen, but to be lived.
Key Specifications
Plot Size: 965 m²
Built: 700 m²
Architecture: Contemporary, multi-level design
Bedrooms: 4
Bathrooms: 5
Location: Jesus, Santa Eulalia del Río.
Energy Certificated: In process
Price: 6.940.000€
Status: Under construction / Market-ready